
Skip To Content

107 Weyview Gardens

Pooler, GA 31322
  • $3,100
  • STATUS: Closed
  • ON SITE: 396 Days
  • MLS #: SA339563
Sold - 11/17/2025
$3,100
Rental
  • 4
    BEDS
  • N/A
    ACRES
  • 3
    BATHS
  • 1
    1/2 BATHS
  • 2,400
    SQFT
Neighborhood:
Type:
Rentals
Built:
2025
County:
Area:

School Information

Elementary School:
Middle School:
High School:

Description

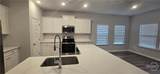
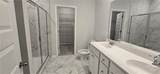
This brand new house located in the GATED GOLF COMMUNITY. One of Lennar's most popular floor plans and it's not hard to see why! This home features a formal dining room and an open concept family room, kitchen island with quartz countertops and breakfast nook with access to the patio for outdoor entertaining. The main level includes a total of 3 bedrooms, including the owner's suite. The second story features a 4th bedroom including a 3rd full bath and a large bonus room. Just minutes away from to the grocery stores such as Publix , COSTO and lots of restaurants. Easy access to the HIGHWAY WAY.


[Savannah Board of Realtors] logoThe data relating to real estate on this web site comes in part from the Internet Data Exchange program of Hive MLS LLC, and is updated as of 2026-10-14T17:08:05.473. All information is deemed reliable but not guaranteed and should be independently verified. All properties are subject to prior sale, change, or withdrawal. Neither listing broker(s) nor American Veteran Properties Inc shall be responsible for any typographical errors, misinformation, or misprints, and shall be held totally harmless from any damages arising from reliance upon these data. © 2026 Hive MLS LLC
www.americanveteranproperties.com/homes/167857097
Print Image

107 Weyview Gardens Pooler, GA 31322

  • Price: $3,100/mo.
  • Status: Closed
  • On Site: 396 Days
  • Updated: 79 min ago
  • MLS #: SA339563
4
Beds
3
Baths
1
½ Baths
N/A
Acres
2,400
SQFT
2025
Built
Neighborhood:
Savannah Quarters
County:
Chatham
Area:
Pooler
Elementary School:
West Chatham
Middle School:
West Chatham
High School:
New Hampstead
Property Description
This brand new house located in the GATED GOLF COMMUNITY. One of Lennar's most popular floor plans and it's not hard to see why! This home features a formal dining room and an open concept family room, kitchen island with quartz countertops and breakfast nook with access to the patio for outdoor entertaining. The main level includes a total of 3 bedrooms, including the owner's suite. The second story features a 4th bedroom including a 3rd full bath and a large bonus room. Just minutes away from to the grocery stores such as Publix , COSTO and lots of restaurants. Easy access to the HIGHWAY WAY.
Exterior Features

Architectural Style LoftRanchTraditional Construction Materials FrameConcrete Exterior Features Landscape Lights Garage YN Yes Parking Features AttachedUndergroundKitchen LevelParking AvailableParking Lot Patio And Porch Features CoveredPatio Pool Features Community Roof Composition View Pond View YN Yes Window Features Double Pane Windows

Interior Features

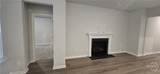
Appliances Some Electric AppliancesSome Gas AppliancesDryerDishwasherElectric Water HeaterDisposalMicrowaveOvenRangeRefrigeratorWasher Attic Features Pull-Down Stairs Basement None Basement YN No Common Walls No Common Walls Cooling Central AirGas Cooling YN Yes Fireplace Features Family RoomGas Fireplace YN Yes Fireplaces Total 1 Flooring CarpetHardwood Green Building Verification Type ENERGY STAR Certified Homes Green Energy Efficient Windows Heating CentralGas Heating YN Yes Interior Features Built-in FeaturesBreakfast AreaTray Ceiling(s)Double VanityEntrance FoyerGarden Tub/Roman TubHigh CeilingsKitchen IslandMain Level PrimaryPantryPull Down Attic StairsSitting Area in PrimarySeparate ShowerVaulted Ceiling(s)Fireplace Laundry Features Washer HookupDryer HookupLaundry Room Levels One Main Level Bathrooms 0 Rooms Bathroom 3 (Main Level) Rooms Total 1 Security Features Security Service

Property Features

Association YN Yes Community Features ClubhousePoolFitness CenterGolfGatedLakePlaygroundParkShoppingStreet LightsSidewalksTennis Court(s) Electric 110 Volts Occupant Type Tenant Pets Allowed No Property Attached YN Yes Property Sub Type Single Family Residence Property Sub Type Additional Single Family Residence Restrictions No SmokingRestrictive Covenant Road Surface Type Asphalt Sewer Provider Public Sewer Special Listing Conditions Standard Stories 1 Tenant Pays Cable TVElectricityGrounds CareSewerTrash CollectionTelephoneWater Utilities Cable Available Water Source Public Waterfront YN No

Listing courtesy of Joonhwa Yang of C Land Realty Co: 404-913-5308. © 2026 Hive MLS. All rights reserved.


[Savannah Board of Realtors] logoThe data relating to real estate on this web site comes in part from the Internet Data Exchange program of Hive MLS LLC, and is updated as of 2026-10-14T17:08:05.473. All information is deemed reliable but not guaranteed and should be independently verified. All properties are subject to prior sale, change, or withdrawal. Neither listing broker(s) nor American Veteran Properties Inc shall be responsible for any typographical errors, misinformation, or misprints, and shall be held totally harmless from any damages arising from reliance upon these data. © 2026 Hive MLS LLC
 
https://bt-photos.global.ssl.fastly.net/savannah/orig_boomver_2_37a295ea7bea0ec3e45a76babf1f344a-1.jpg https://bt-photos.global.ssl.fastly.net/savannah/orig_boomver_2_37a295ea7bea0ec3e45a76babf1f344a-1.jpg https://bt-photos.global.ssl.fastly.net/savannah/orig_boomver_2_37a295ea7bea0ec3e45a76babf1f344a-1.jpg
Logo
American Veteran Properties Inc
P.O. Box 141
Richmond Hill GA, 31324